

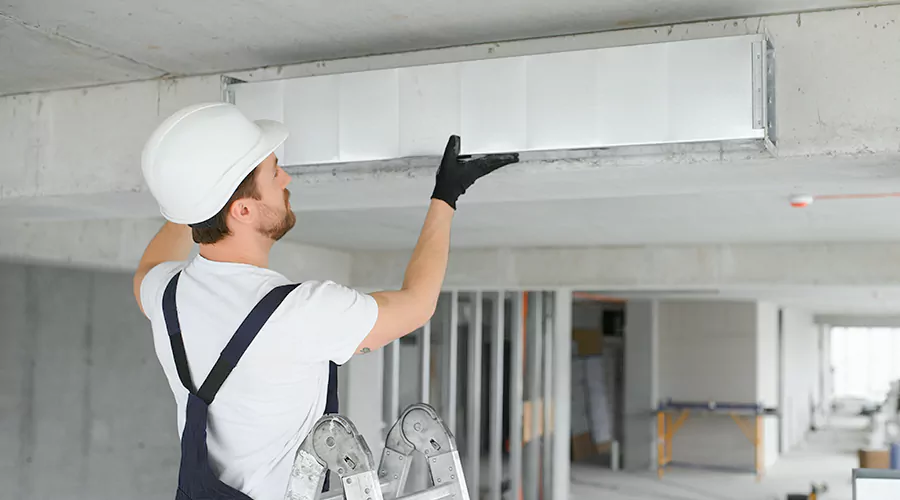
Air duct installation typically costs $2,400 to $6,600 for retrofitting a residential home that does not already have ductwork, according to published U.S. cost estimates. Other 2026 pricing guides place many new installation projects between $2,000 and $7,500, with larger or more complicated homes sometimes exceeding $12,000. The actual price depends on the size of the property, duct materials, installation location, labor, and the amount of construction work required.
Air ducts carry heated and cooled air from central HVAC equipment to individual rooms. Supply ducts distribute conditioned air, while return ducts bring indoor air back toward the furnace or air handler. A complete air distribution system also includes fittings, plenums, registers, and other components needed to move air effectively throughout the building.
Installing ductwork is different from replacing an existing system. In a home that already has ducts, the contractor may reuse sound fittings and established pathways. A house without any ductwork requires a new layout, openings for registers, and connections between the heating and cooling equipment and the rooms.
These differences can significantly affect the installation budget. A project in an unfinished house may be relatively straightforward because the framing is accessible, while adding ducts to a finished older home can require ceiling and wall modifications. Understanding the major costs helps homeowners compare estimates and prepare for the work.
What Is the Average Air Duct Installation Cost in 2026?
HomeGuide estimates that installing ductwork in an existing house without ducts costs approximately $2,400 to $6,600. Angi's May 2026 guide reports a typical range of $2,000 to $7,500 for many new systems, with an average near $4,000. These published figures cover different project samples and should be used as planning benchmarks rather than fixed prices.
The total generally includes the new duct materials and installation labor. However, additional construction work and mechanical equipment may not be part of the quoted amount. A contractor should explain whether the estimate includes all supply and return pathways and the final installation components.
| Installation Type | Estimated U.S. Cost |
|---|---|
| New residential ductwork retrofit | $2,400–$6,600 |
| Many new residential duct installations in 2026 | $2,000–$7,500 |
| Average reported by Angi | Approximately $4,000 |
| Large or complicated residential system | $7,500–$12,000 or more |
| New ductwork retrofit per linear foot | $40–$65 in HomeGuide estimates |
| Common new-installation per-foot estimate | $10–$25 in Angi's broader pricing model |
The per-foot rates differ significantly because they reflect different installation scopes and estimating methods. A rate for straightforward duct installation should not be used as a guaranteed price for routing a complete system through a finished house. New openings, return pathways, and access restoration can change the project considerably.
The quoted price should make clear whether duct design and airflow testing are included. Those tasks help determine whether the new distribution system will operate as intended.
How Much Does New Air Duct Installation Cost per Linear Foot?
The installed cost per linear foot depends on the duct material and the work required to position it. Angi estimates approximately $10 to $25 per linear foot for some residential new ductwork installation projects. HomeGuide reports approximately $40 to $65 per linear foot for new ductwork retrofits in existing homes.
The ranges are not directly interchangeable. Installing an accessible duct in new construction involves different work from adding a concealed passage to a finished building. Labor, connection fittings, openings, and restoration may be included or excluded differently.
The table below uses the $40 to $65 retrofit range to illustrate preliminary budgets for different duct lengths.
| New Ductwork Length | Illustrative Retrofit Cost |
|---|---|
| 40 linear feet | $1,600–$2,600 |
| 60 linear feet | $2,400–$3,900 |
| 80 linear feet | $3,200–$5,200 |
| 100 linear feet | $4,000–$6,500 |
| 120 linear feet | $4,800–$7,800 |
| 150 linear feet | $6,000–$9,750 |
These figures are mathematical examples, not typical invoices for every duct length. A small project may be subject to a minimum labor charge, while a large project with long accessible runs may receive a different rate. Complex fittings and unusually difficult routing can also raise the actual price.
The total footage should be measured from the installation plan, not estimated solely from the home's square footage. A proper system includes both supply and return ducts, which may follow different routes.
How Much Does Air Duct Installation Cost by Home Size?
A larger home generally requires more ductwork because conditioned air must travel to additional rooms or zones. However, the amount of material does not always increase directly with floor area. A compact two-story house may have a different duct layout from a sprawling single-story home of the same size.
Angi's published 2026 pricing guide provides the following general residential installation estimates.
| Home Size | Estimated Ductwork Installation Cost |
|---|---|
| 1,000–1,500 square feet | $2,000–$3,000 |
| 1,500–2,500 square feet | $3,000–$5,000 |
| 2,500–4,000 square feet | $5,000–$7,500 |
| More than 4,000 square feet | $7,500–$12,000 or more |
These ranges are for budgeting and should not replace a duct layout and site inspection. Two similarly sized homes can have different numbers of rooms, HVAC systems, and return grilles. A finished house that requires extensive ceiling work may also cost more than the table suggests.
The contractor should evaluate the actual heating and cooling requirements before calculating materials. Installing unnecessary duct length adds cost and can increase airflow resistance.
What Factors Affect Air Duct Installation Prices?
The final installation price reflects the size and complexity of the system, not simply the cost of flexible tubing or sheet metal. A complete project requires correctly sized ducts and suitable connections to HVAC equipment and room openings. Labor and access conditions can contribute substantially to the total.
Duct Material
Flexible ducts, galvanized sheet metal, and fiberglass duct board have different purchase and installation costs. Flexible ductwork is often economical for suitable branches because it can follow gentle curves around building framing. However, it requires adequate support and can become restrictive when compressed.
Sheet metal is frequently used for main trunks because it maintains a stable shape. The contractor may need to fabricate transitions and elbows, which can increase labor. Material selection should follow the duct design and applicable requirements rather than the lowest available product price.
Number of Supply and Return Branches
Each room may need one or more supply openings, depending on its heating and cooling load. Return air also needs an appropriate pathway back to the equipment. Adding branches increases the number of duct fittings, register boots, and connections.
A contractor should not determine the necessary vents solely from room count. Large rooms and rooms with substantial heat gain may have different airflow requirements. A design-based approach helps prevent both unnecessary outlets and inadequate air distribution.
Building Layout
A single-story house with a spacious attic may provide relatively direct routes for new branches. A multistory building can require vertical duct passages through walls or dedicated chases. These routes may add fabrication and construction labor.
The contractor should identify obstacles before finalizing the layout. Structural framing, plumbing, electrical wiring, and fire-rated assemblies can restrict the installation options. A suitable route should meet both airflow and building requirements.
Duct Insulation
Ducts outside conditioned space generally require insulation under applicable energy codes. In a vented attic or crawlspace, insulation limits unwanted heat transfer between the duct air and the surroundings. The contractor should also consider moisture and condensation conditions.
Pre-insulated flexible ducts commonly provide R-6 or R-8 options. Metal ducts may require separate insulation after their joints are sealed. The quote should identify the insulation specification and include the labor needed to install it properly.
Labor and Access
Installation in unfinished construction may be simpler because ceiling and wall cavities are exposed. Retrofitting a finished home can involve difficult access and additional work to restore building surfaces. These conditions affect labor independently of duct length.
Attics and crawlspaces may present limited clearance or high temperatures. Contractors should account for safe access and proper working conditions. The installation budget should include these site-specific requirements.
New Equipment Connections
A new duct system must connect appropriately to the furnace or air handler. This may require new plenums, transition fittings, and filter arrangements. The equipment's blower must also be able to deliver the designed airflow through the system.
The ductwork should be designed before materials are installed. Changes to the HVAC equipment later may require modifications to the duct layout. Coordinating both parts of the project helps avoid repeated work.
How Much Does Air Duct Installation Cost by Location?
Duct location influences accessibility, insulation needs, and the installation method. A contractor should identify where the main trunks and branches will run before estimating labor. The same duct material can produce very different costs depending on the building layout.
| Installation Location | Main Cost Considerations |
|---|---|
| Unfinished basement | Exposed framing and accessible main ducts |
| Finished basement | Soffit construction and ceiling restoration |
| Vented attic | Heat, limited walking surfaces, and insulation |
| Crawlspace | Working clearance and moisture protection |
| Finished wall | Concealed access and surface restoration |
| Between floors | Structural routing and restricted cavities |
| Exposed architectural ceiling | Visible finishes and custom fabrication |
Whenever practical, placing ducts within conditioned space can reduce unwanted heat transfer and leakage losses to outside areas. The Department of Energy recommends considering the home's thermal boundary during duct design. However, the most appropriate route depends on construction and available space.
How Much Does Flexible Duct Installation Cost?
Flexible ductwork is commonly used for suitable supply branches, particularly in accessible residential attics. Angi's installation estimates generally place flexible ducts below rigid sheet metal in material and installation cost. However, their actual price depends on diameter, insulation, fittings, and supports.
A flexible duct should be installed at an appropriate extended length. Excessive loops or compression can increase airflow resistance. The Department of Energy recommends wide supports and gentle bends to help maintain the intended passage.
The installation cost should include proper connection collars, mechanical fasteners, approved sealing products, and suitable insulation. Buying inexpensive flexible tubing does not produce a finished air distribution system without those components.
How Much Does Sheet Metal Duct Installation Cost?
Sheet metal ducts are frequently used for supply and return trunks and other passages needing a stable shape. Their cost depends on dimensions, metal thickness, fittings, and whether sections must be fabricated for the building. Custom rectangular transitions can require more labor than standard round components.
Angi's 2026 duct replacement data lists sheet metal at approximately $15 to $25 per linear foot for certain projects, but a new installation or retrofit may cost more. The rate does not describe every custom-fabricated trunk installation.
Metal joints require suitable fastening and sealing. Ducts outside conditioned space may also need separate insulation. A contractor should quote the finished installed system rather than present only the material price.
What Is Included in New Air Duct Installation?
A complete new duct system includes more components than the visible air passages. The contractor should design the distribution network and connect it to suitable HVAC equipment. Each branch must reach an intended supply or return opening with appropriate fittings.
A typical scope can include:
- Heating and cooling load assessment.
- Residential duct sizing and layout.
- Supply and return plenums.
- Main duct trunks and branches.
- Junction boxes and takeoff collars.
- Register boots and return grille boxes.
- Suitable dampers and balancing provisions.
- Mechanical fastening and duct sealing.
- Duct insulation and supports.
- Required permits and inspections.
- Leakage testing and airflow verification.
- Cleanup and documentation.
Not every quote automatically covers each item. For example, some contractors price duct design or building restoration separately. The homeowner should confirm the scope before approving the project.
What Additional Costs Can Increase the Installation Budget?
New duct installation may require construction work beyond the HVAC passages themselves. In a finished house, openings through ceilings or walls may need restoration. The project may also require new electrical connections or equipment changes that are not part of ordinary duct installation.
Angi's May 2026 guide lists permit fees around $50 to $300 for some duct installation projects, although local requirements vary. Mechanical inspection and duct leakage testing may also carry separate costs. The contractor should identify these before construction begins.
Potential additional work includes:
- Custom metal fabrication
- New supply or return register openings
- Finished ceiling and wall restoration
- Duct design calculations
- Insulation and vapor-barrier work
- HVAC equipment modifications
- Access improvements in attics or crawlspaces
- Required fire-rated penetration details
- Permit and inspection fees
- Specialized handling of older building materials
The installation cost of an entirely new furnace, air conditioner, or heat pump is separate unless specifically included in a combined quote. A ductwork estimate should not be mistaken for the cost of a complete central HVAC system.
How Is Air Ductwork Installed?
Professional air duct installation begins with calculating how much heated and cooled air each room needs. The contractor then develops a suitable distribution layout using recognized design methods such as ACCA Manual D. The design identifies duct sizes, equipment connections, and register locations.
Installers prepare the routes and place main trunks before connecting the branches. Ducts are mechanically secured and sealed at joints. Flexible sections receive supports that prevent sagging and compression, while exposed metal ducts receive appropriate hangers.
Insulation is installed where required, and the contractor checks the finished network for leakage. The heating or cooling system is then operated to assess airflow and pressure. Adjustments may be needed so the rooms receive the intended amounts of conditioned air.
Is It Cheaper to Install Ductwork During New Construction?
Installation is often less complicated during new construction because framing cavities and mechanical routes are accessible. Contractors can coordinate duct placement with plumbing, wiring, and structural work before the building surfaces are closed. This can reduce the demolition and restoration work associated with retrofits.
An existing finished home may require opening walls or ceilings to provide suitable duct routes. The labor and building repairs can increase the project cost. In some older houses, a conventional full-size duct system may also be difficult to accommodate without substantial construction changes.
The contractor should evaluate both the direct installation cost and the required building work. A lower material estimate does not necessarily produce the lower completed-project total.
Can You Install Central Air Conditioning Without Existing Ducts?
Yes. A house without ducts can be fitted with a new central air distribution system when appropriate routes and equipment space are available. However, the homeowner must budget for both ductwork and the heating or cooling equipment.
HomeGuide estimates that installing an HVAC system with new ductwork in an existing home commonly costs $7,000 to $16,000 for certain retrofit projects. The exact total depends on equipment selection, system capacity, and construction conditions.
Ductless mini-split heat pumps may provide an alternative for some older homes. These systems condition rooms or zones without a conventional whole-house duct network. The choice should consider home layout, comfort needs, installation disruption, and operating requirements.
Can New Air Ducts Reduce Energy Costs?
Properly designed and sealed ductwork can reduce the unwanted losses associated with leaky air distribution systems. ENERGY STAR estimates that approximately 20% to 30% of air moving through ducts in typical homes can be lost through leaks and poor connections. Correct installation helps limit those losses.
However, this does not mean every new duct installation will reduce utility bills by the same percentage. The result depends on equipment performance, duct location, insulation, and the building's heating and cooling needs. A system that is airtight but incorrectly sized can still perform poorly.
Final leakage and airflow testing help establish whether the ductwork is operating as designed. New materials alone do not guarantee good performance.
How Can You Avoid Overpaying for New Air Duct Installation?
A detailed installation plan helps prevent unnecessary materials and unexpected changes during construction. Homeowners should compare contractors using the same equipment and ductwork requirements. A quote that excludes the return system or final testing is not equivalent to one that includes them.
Ask these questions before hiring:
- Is the quote for new installation or replacement?
- How were the required duct sizes determined?
- Are supply and return ducts both included?
- What materials and insulation ratings will be used?
- Are plenums, fittings, dampers, and registers included?
- Will all connections be mechanically secured and sealed?
- Is ceiling or wall restoration included?
- Are permits and inspections included?
- Will leakage and airflow testing be performed?
- What warranties apply to the completed installation?
The best value comes from a system that meets the home's needs and remains accessible for future maintenance. An inexpensive installation that requires major corrections soon afterward can become more costly than a properly planned project.
Conclusion
Air duct installation commonly costs $2,400 to $6,600 for retrofits in homes without existing ducts, while other published 2026 estimates show a wider range depending on property size and complexity. Material choice, layout, access, and the need for finished-surface restoration can significantly affect the total. A complete installation should include properly designed supply and return pathways, secure connections, insulation, and performance testing. Compare written quotes based on identical work scopes rather than price per foot alone. An inspection and duct design provide the most reliable starting point for budgeting.